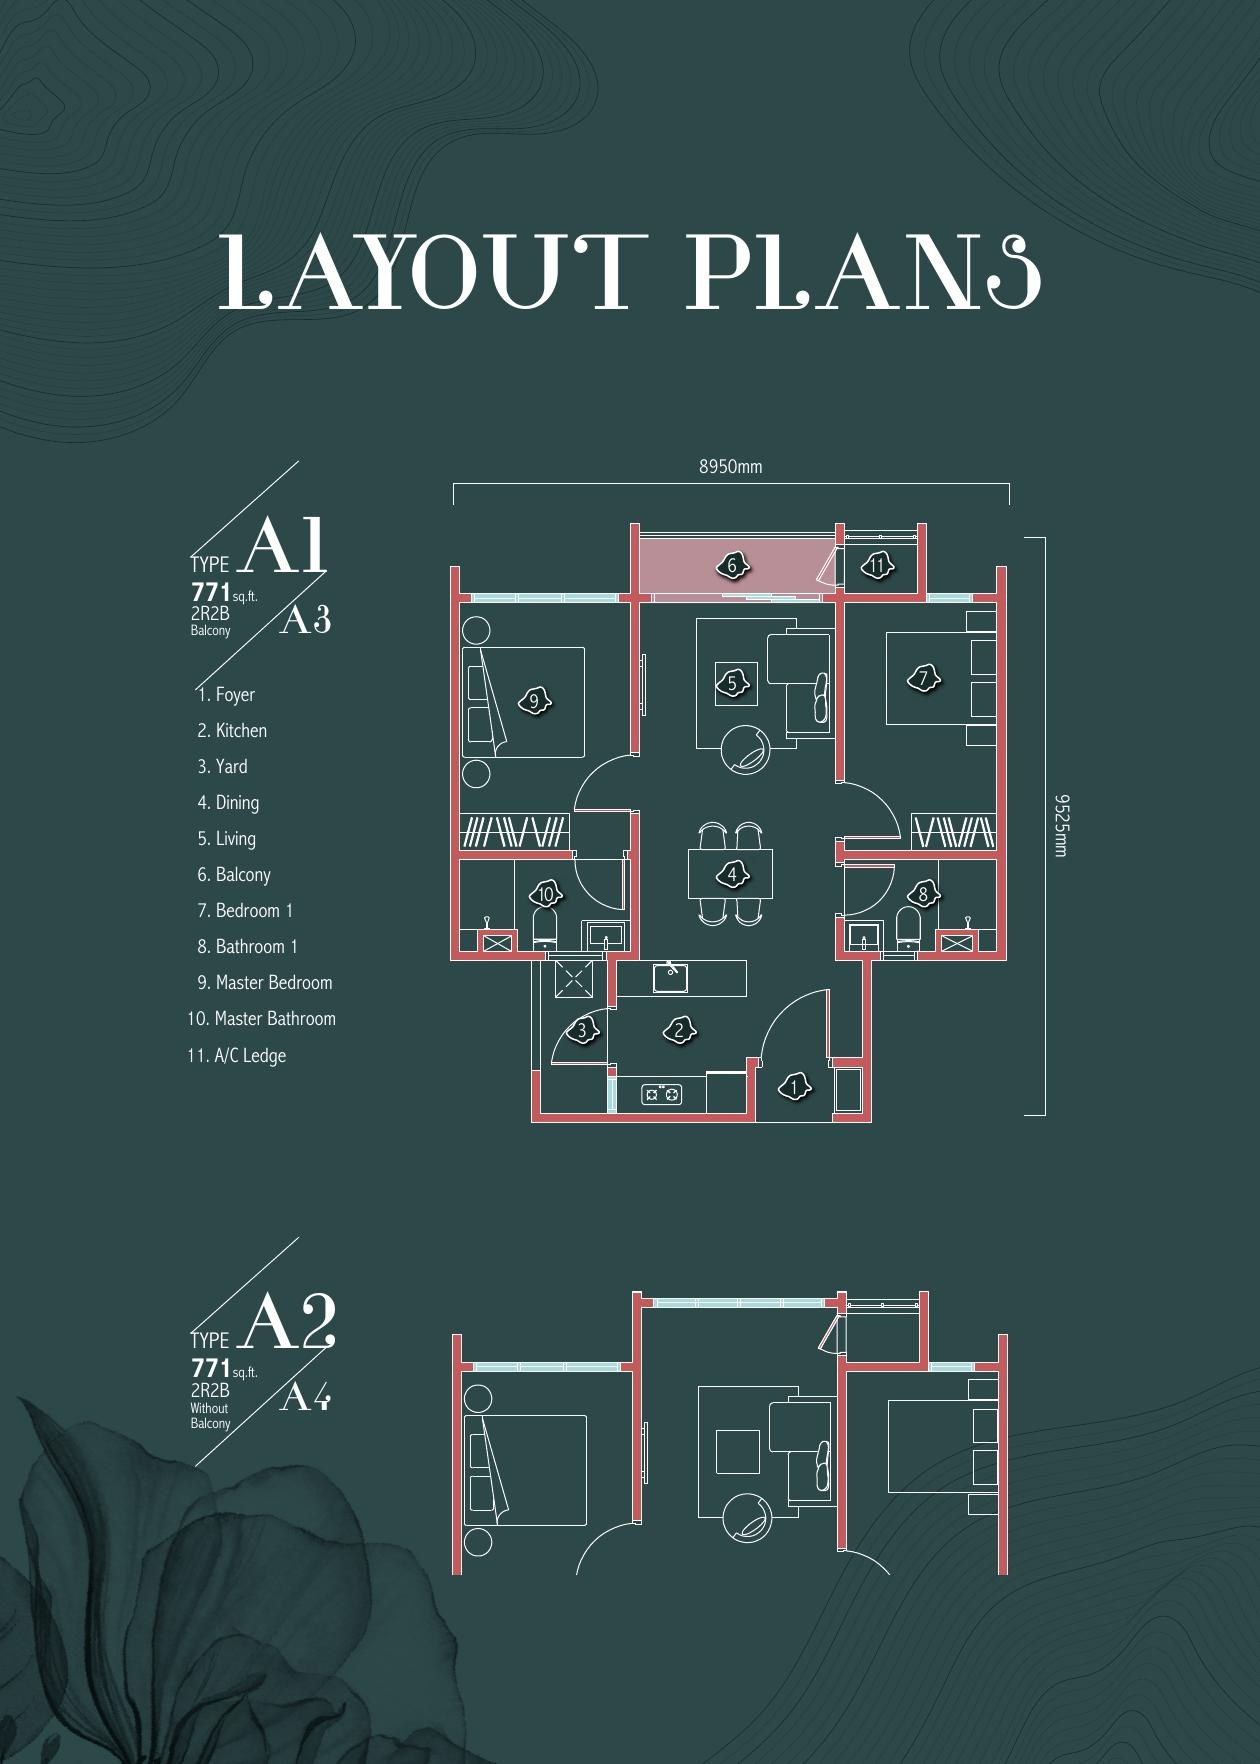
Type A
771 sq.ft. · 2R2B
Freehold Suites · Kuala Lumpur
771 to 1,155 sq.ft. suites beside the Ampang Line Extension LRT — with two sky-level facility decks and a Level 8 garden deck.
Jalan Kelang Lama · Bukit Jalil, Kuala Lumpur
Project Overview
Inspired by the rosewood — hardy, dignified, and impossible to ignore.
The Rosewoodz @ Bukit Jalil is a freehold suites development by Jalilmax (OUG) Sdn Bhd, a member of the EXSIM Group. Its facade pairs clean monolithic lines with bold blocks of rosewood red — a building that gives the neighbourhood a character of its own.
Inside, homes are arranged around a theme of intimacy, privacy and flexibility, in layouts from 771 sq.ft. two-bedroom suites to 1,155 sq.ft. three-bedroom-plus-study homes. Facilities are spread across three levels: the ground arrival deck, the Level 8 garden and pool deck, and the Level 31 sky deck.
EXSIM has more than one development in this part of Bukit Jalil. If you are weighing up options in the same area, it is worth comparing this against Exsim Queenswoodz Bukit Jalil.
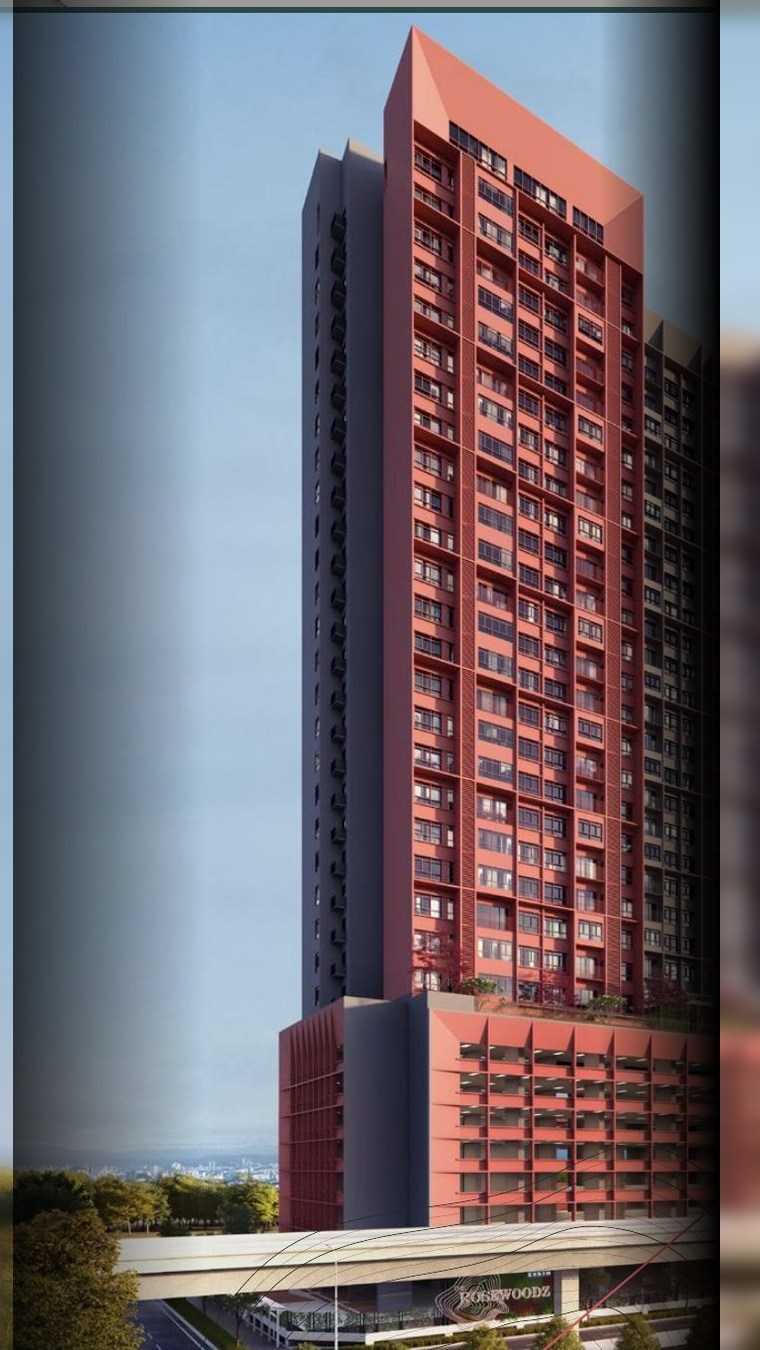 Artist's Impression
Residences
Eight layout variants across three built-up sizes. Click any plan to enlarge.
Type A
771 sq.ft. · 2R2B
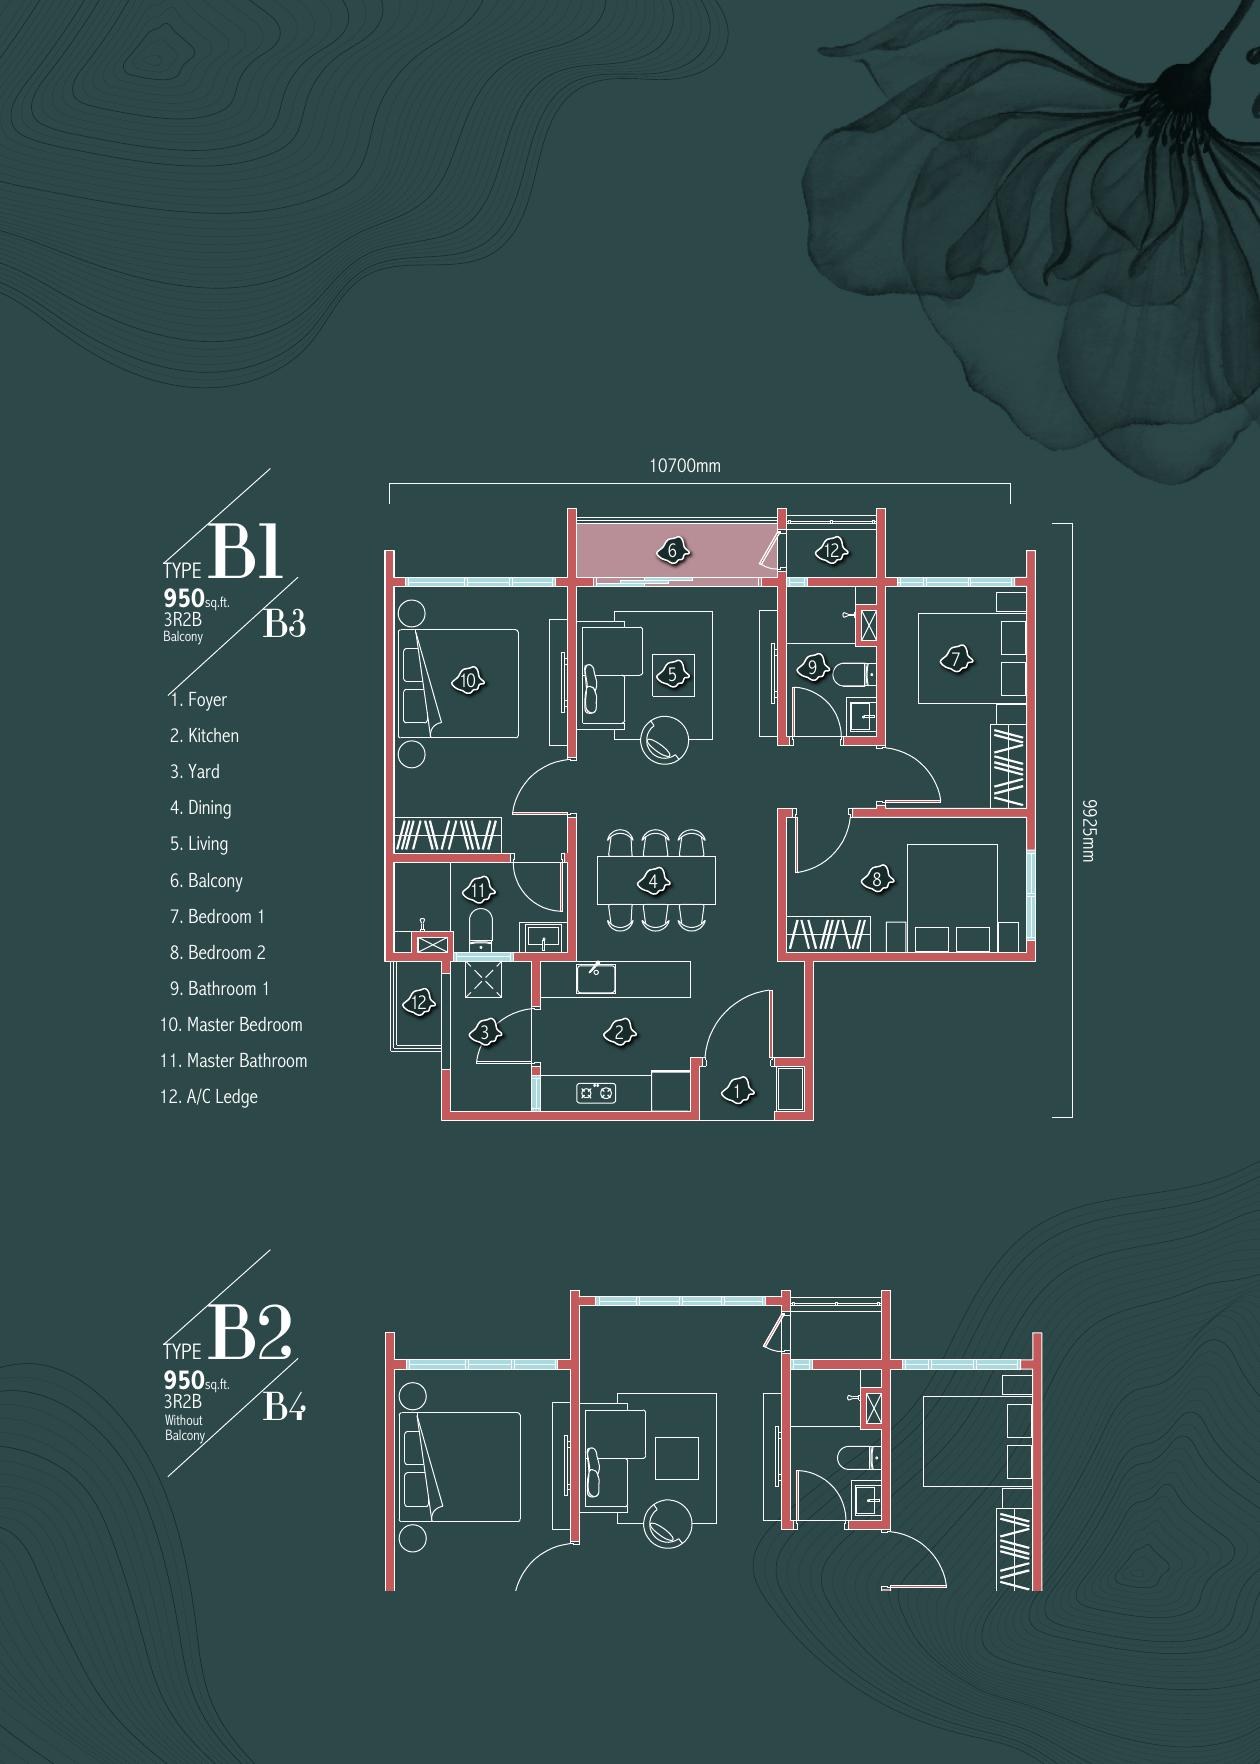
Type B1 / B2
950 sq.ft. · 3R2B
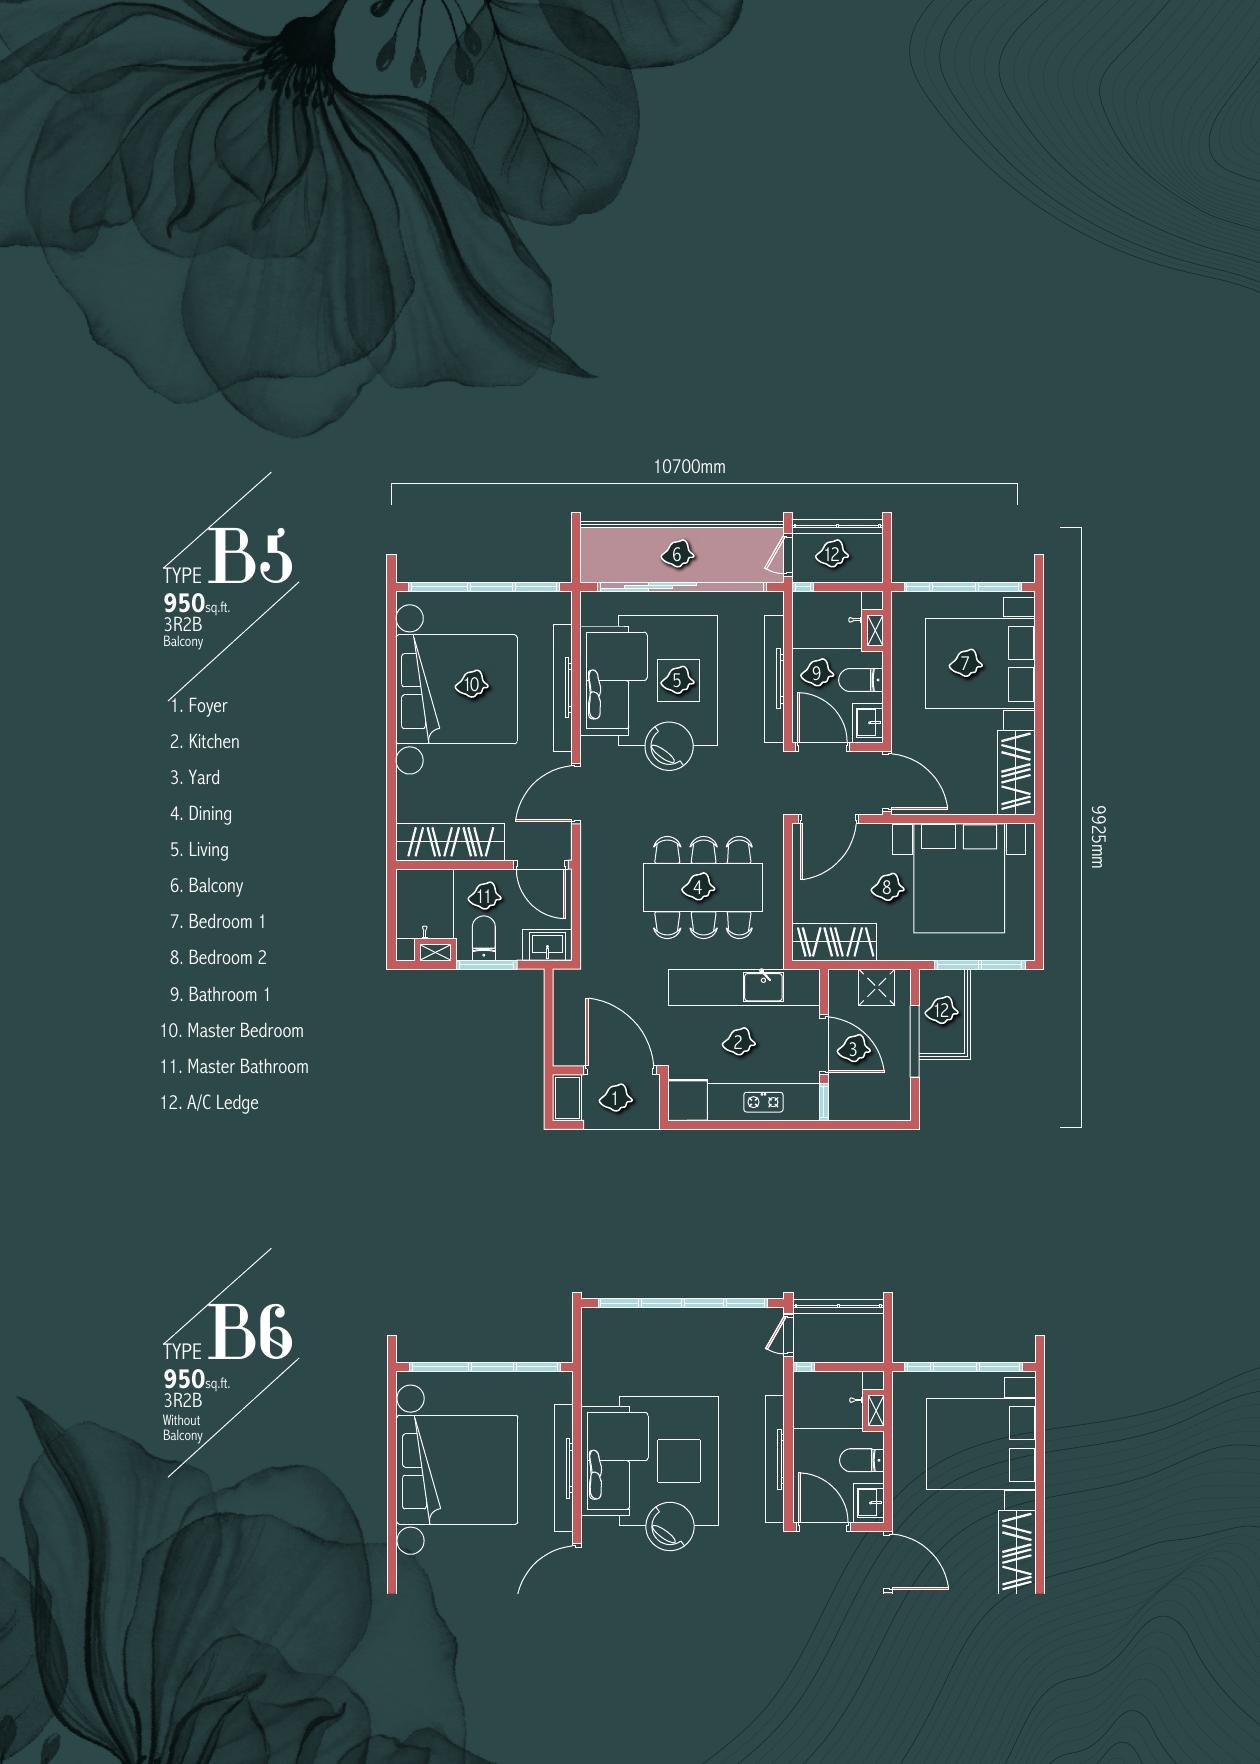
Type B5 / B6
950 sq.ft. · 3R2B
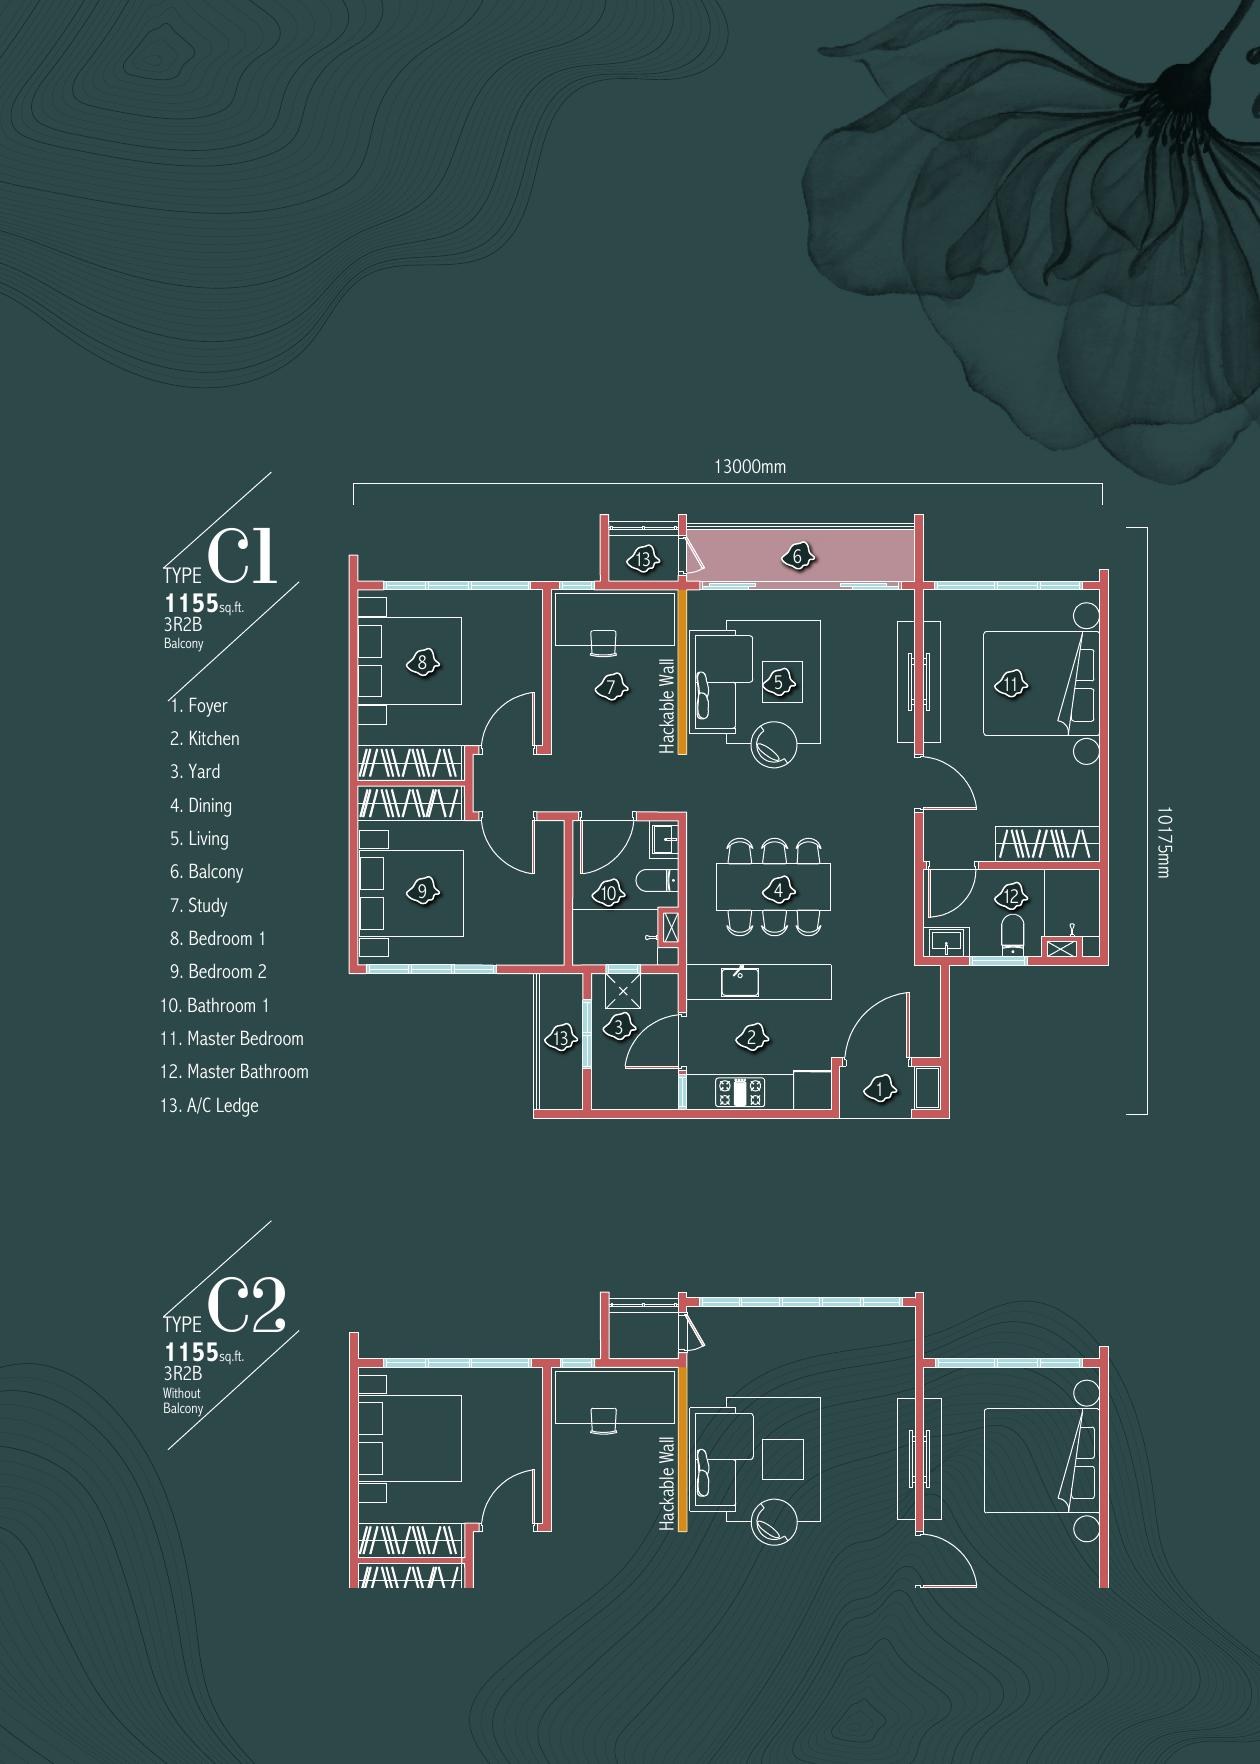
Type C
1,155 sq.ft. · 3R2B + Study
All layout plans, dimensions and furniture arrangements shown are artist's impressions and illustrations only, are not to scale, and are subject to change and to final approval by the relevant authorities. Furniture and fittings are not included. All particulars are subject to the Sale and Purchase Agreement.
Floor Plan
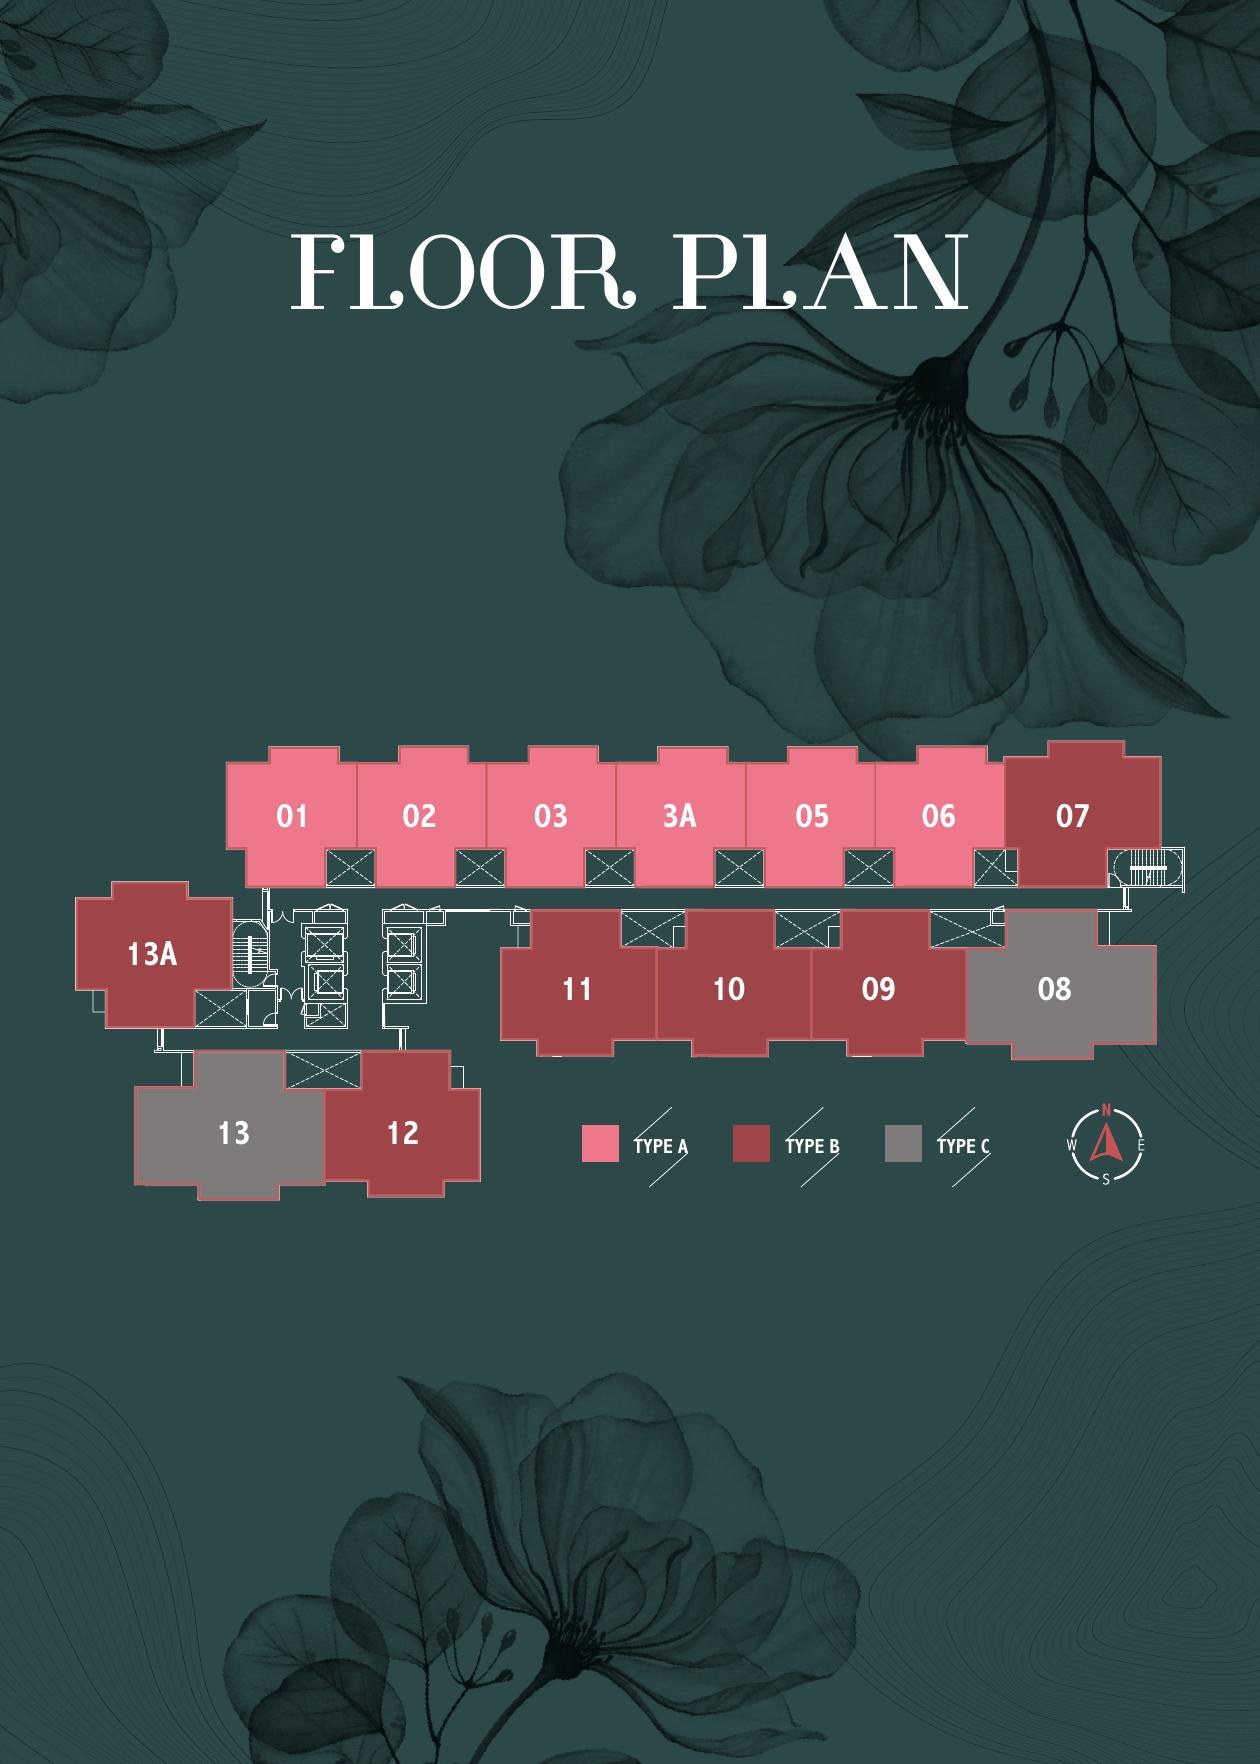
Typical floor layout showing unit numbers 01 to 13A and their corresponding types. Units 01 to 07, 12, 13 and 13A face the OUG / Old Klang Road / Kuala Lumpur side; units 08 to 11 face the Pavilion Bukit Jalil / Bandar Kinrara side. Views are indicative and may be affected by future surrounding development.
Facilities Photos
Facilities are grouped into three themes — The Pith, The Bloom and The Spring — across the ground arrival level, the Level 8 deck and the Level 31 sky deck.
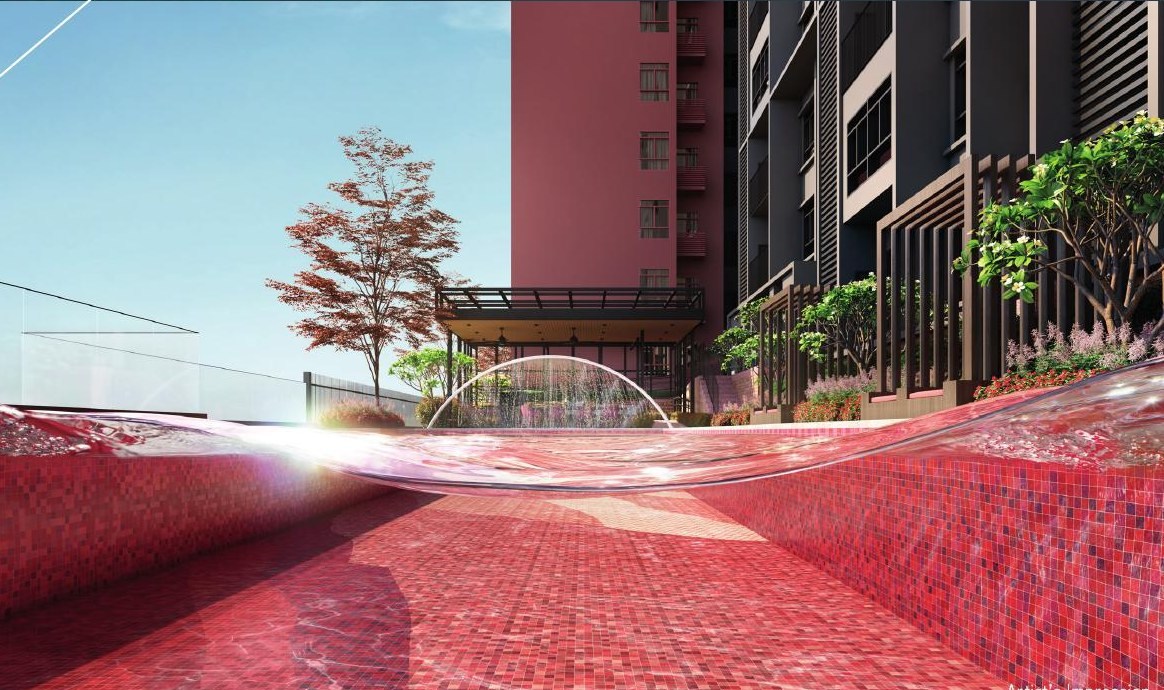
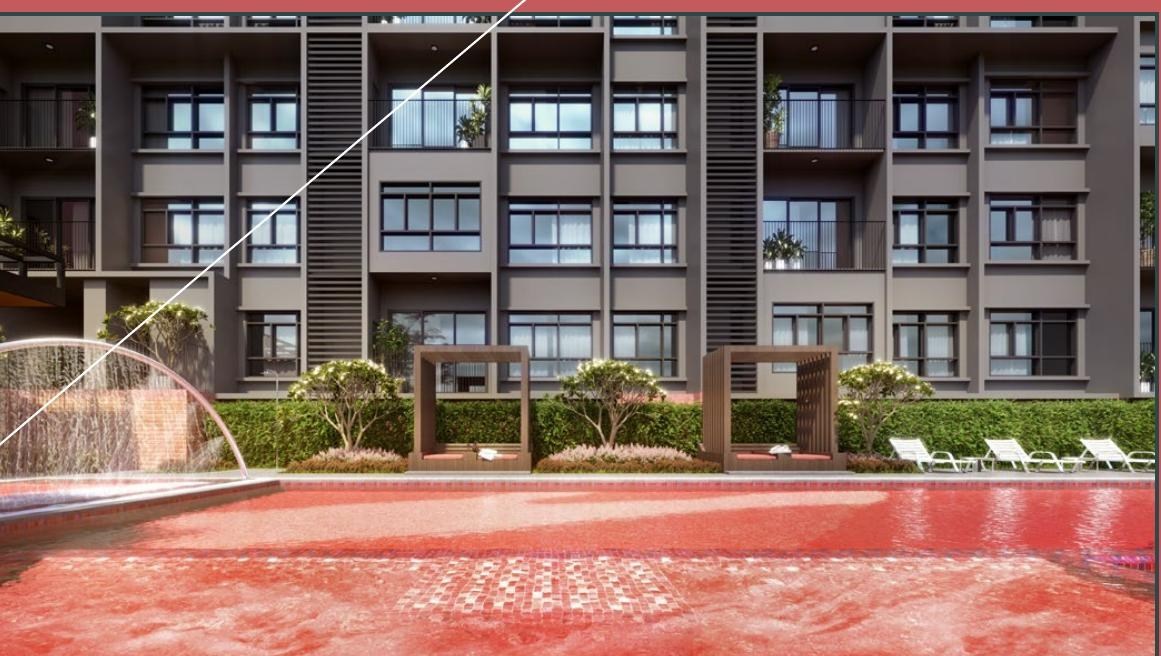
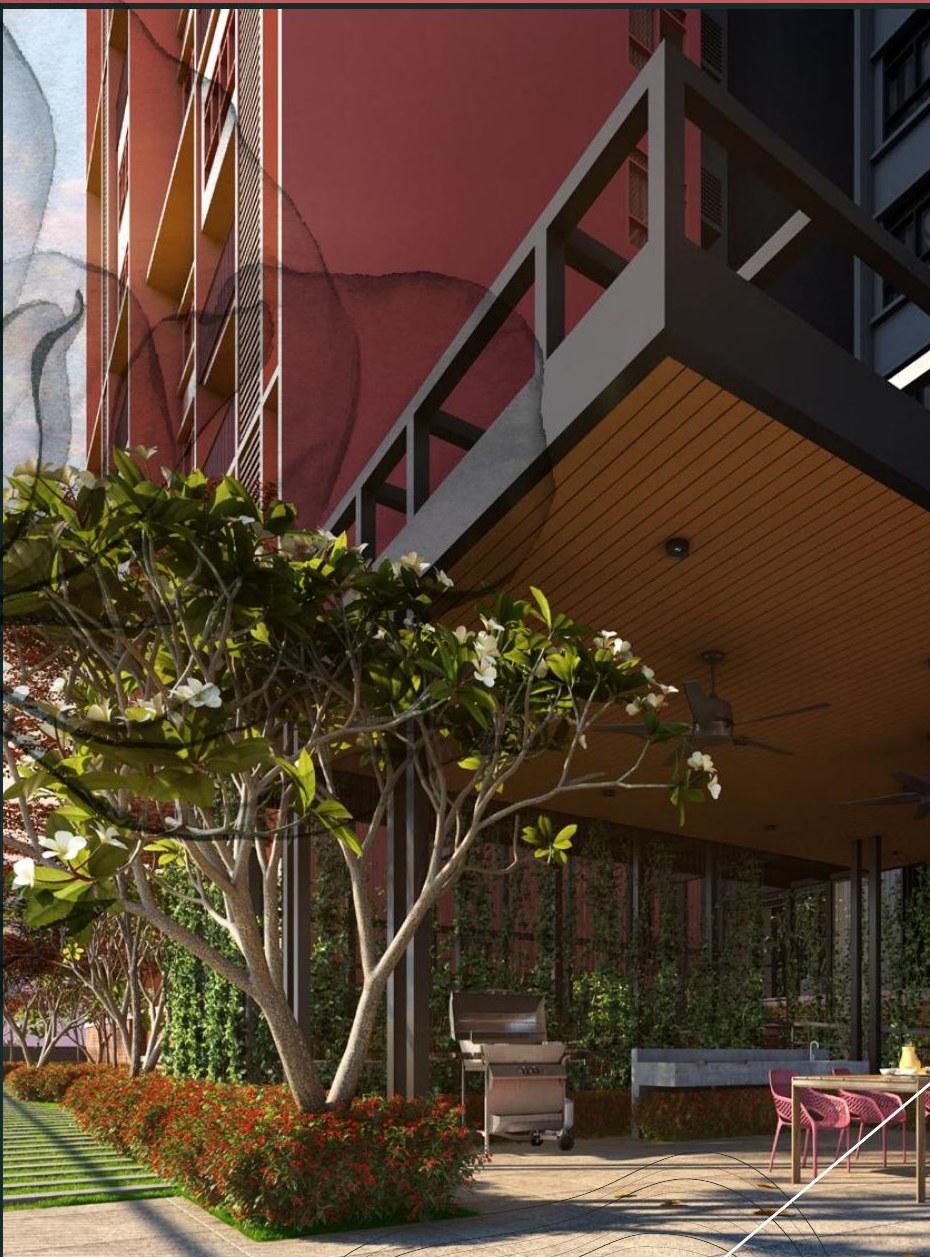
The core of a living thing — strength, solidity and substance.
Vivid hues that capture passion and verve — intimacy and joy.
Renewal, rebirth and rejuvenation — the source of life and growth.
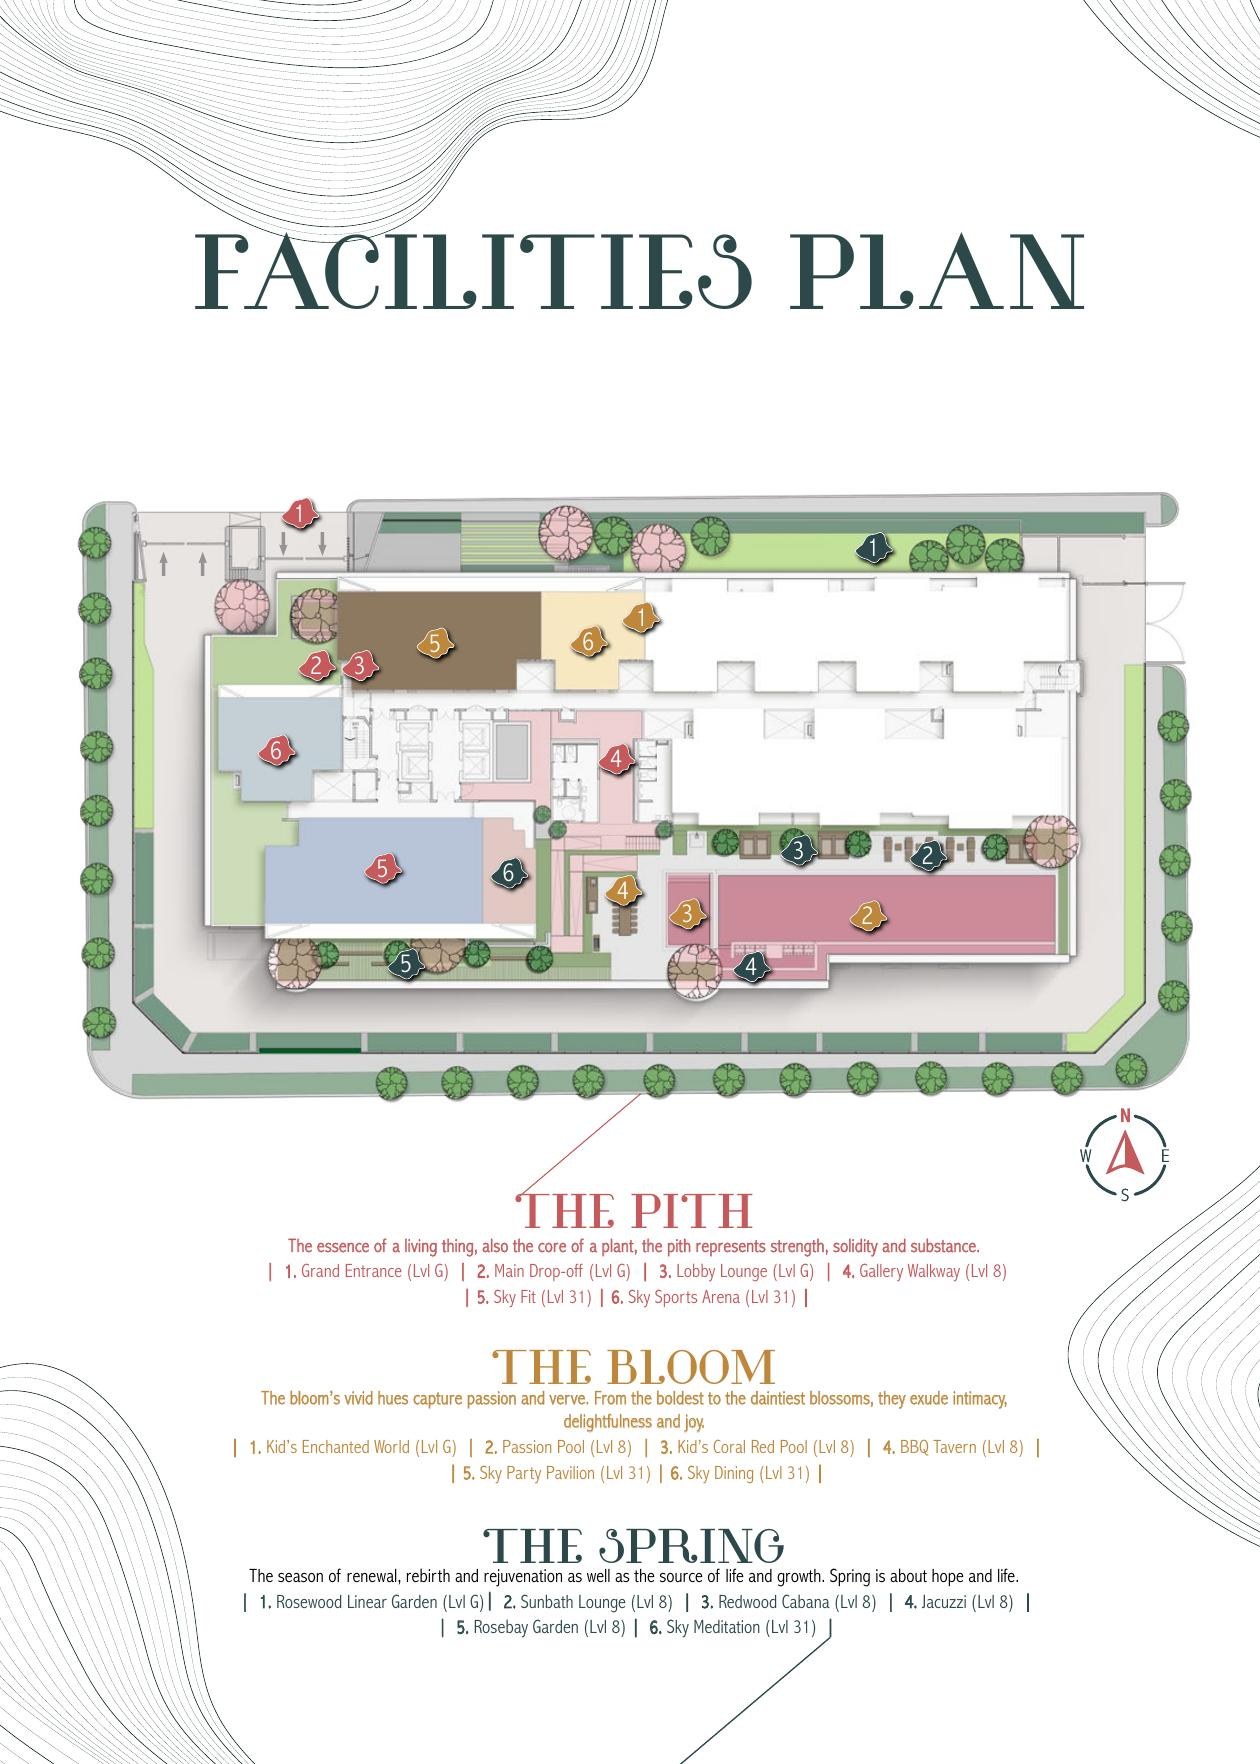
All facility images and plans are artist's impressions and illustrations only. Facilities, their names, locations and provision are subject to change and to final approval by the relevant authorities.
Price List & Availability
Unit availability, layout selection and the latest pricing change from time to time. Send us a message and we will reply with what is currently available.
WhatsApp for Price List